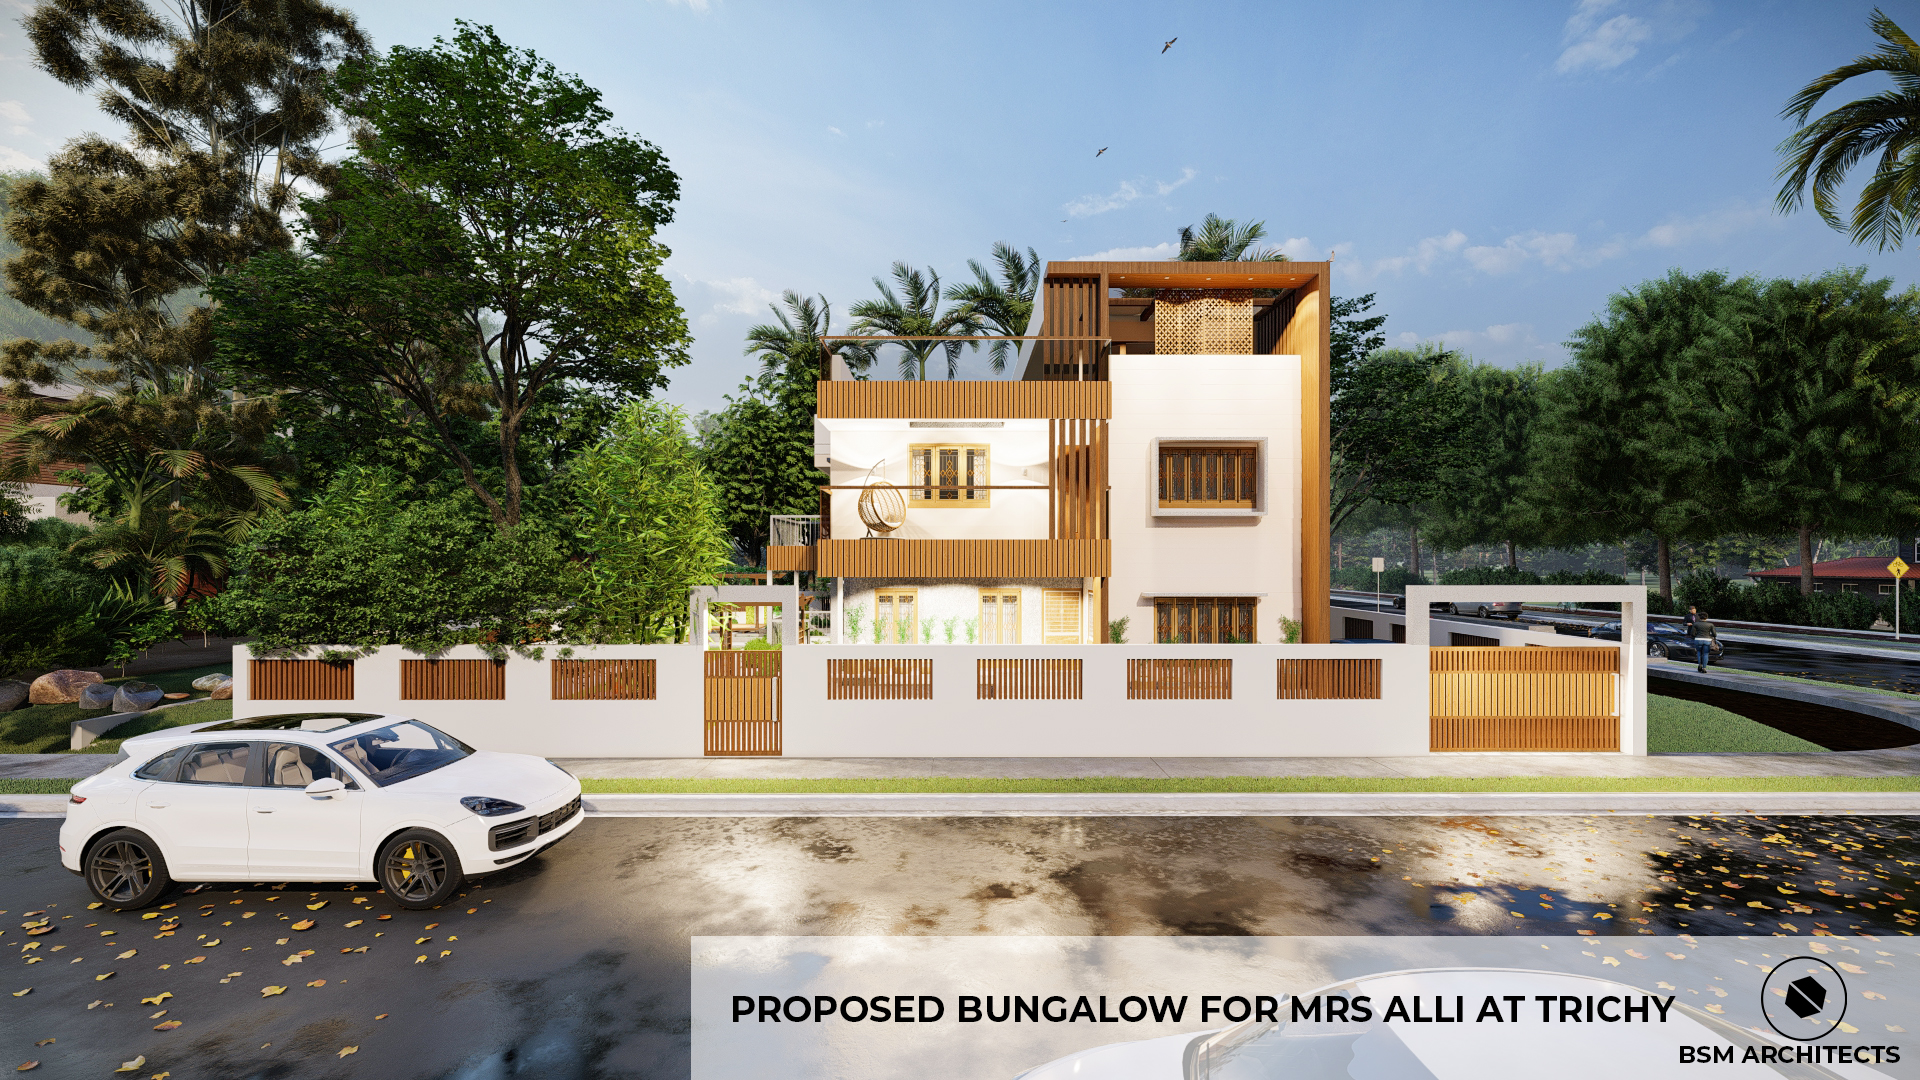
Villa at Trichy
Project Alli reimagines luxury living by blending bold architectural forms with serene, open spaces. Expansive terraces, seamless indoor-outdoor connectivity, and curated landscaping create an experience that's both inspiring and harmonious with its surroundings.
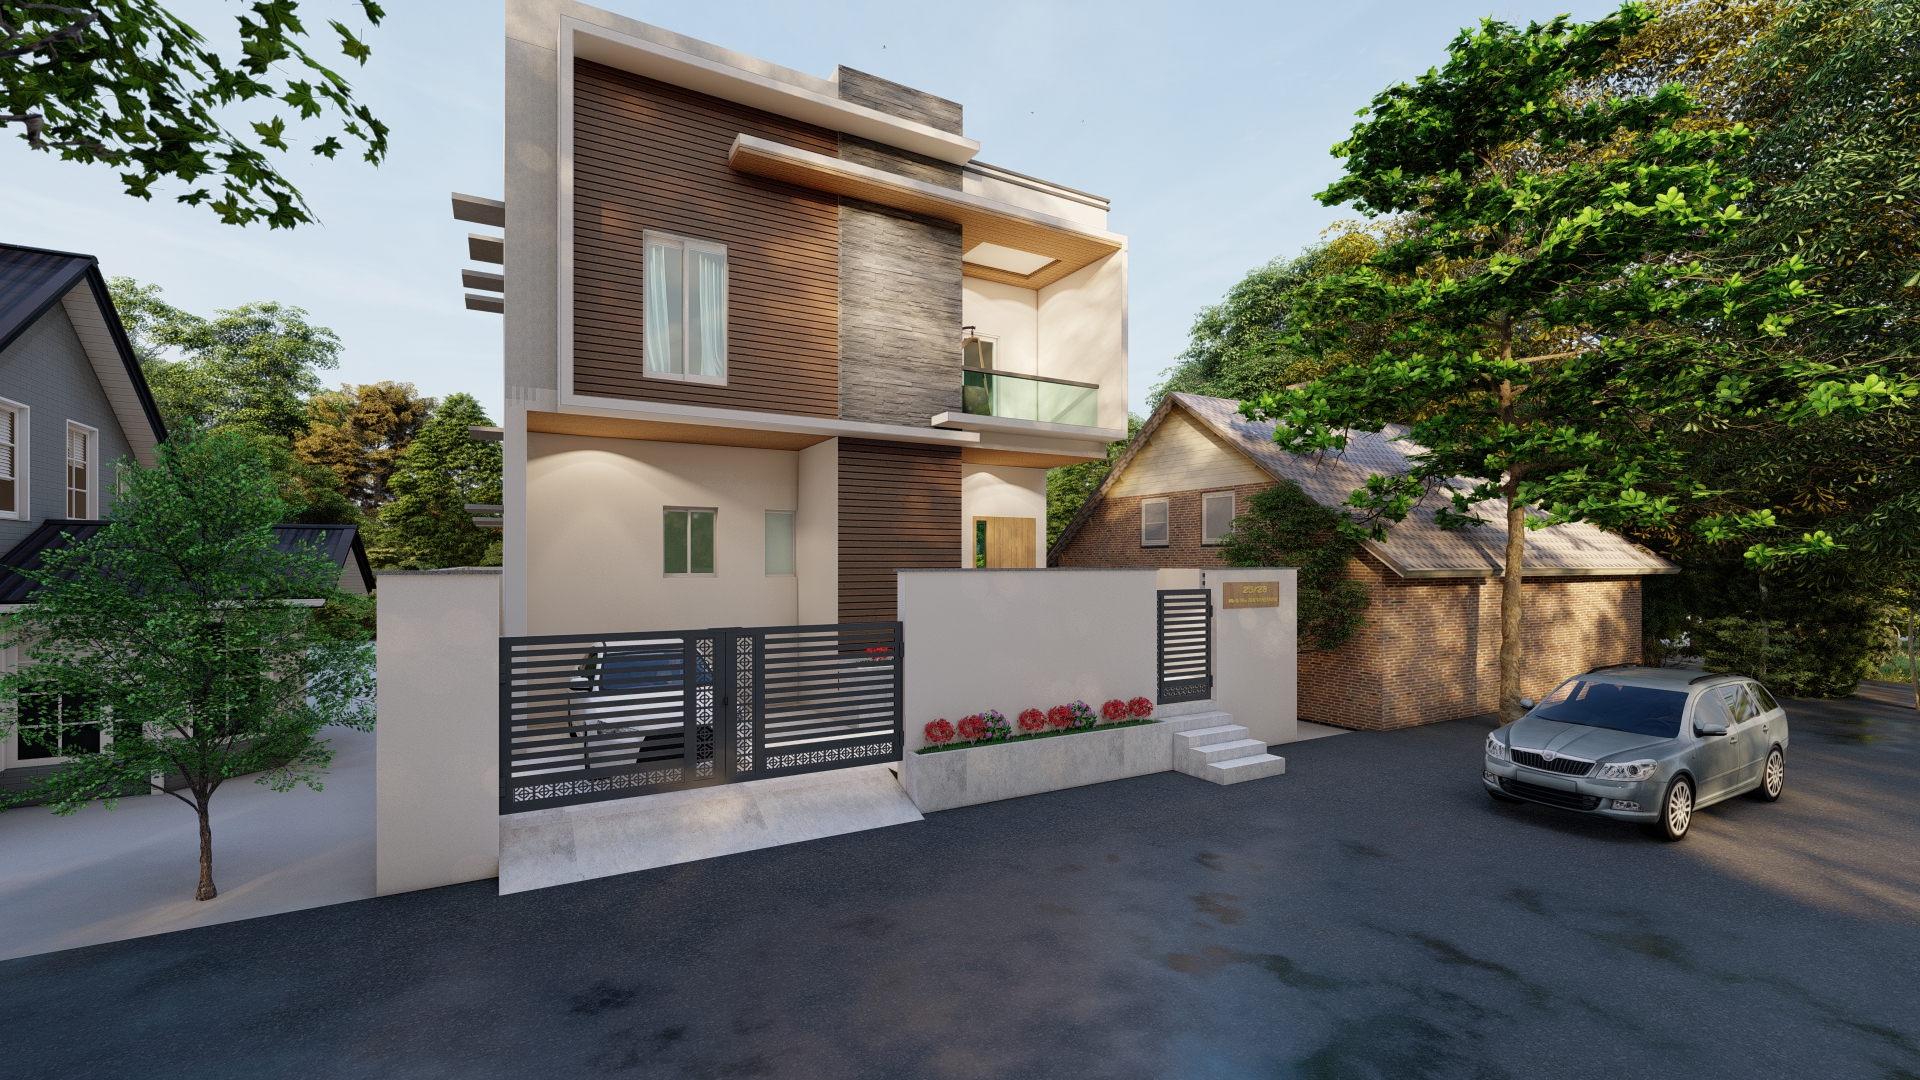
Residential at Chennai
A contemporary residence in Chennai designed for a modern family. The layout emphasizes natural light, open interiors, and efficient space planning. Elegant finishes and functional zoning bring balance between style and comfort.

Residential Villa at Chennai
A luxurious villa spread over 9,500 sqft, combining modern architecture with timeless details. Expansive interiors, landscaped surroundings, and double-height living spaces make this project stand out as an iconic residence.
.jpg)
Residential Rowhouse at Chennai
Compact yet efficient, this 3,300 sqft rowhouse is designed with thoughtful planning to maximize usable space. The design integrates privacy with community living, featuring clean lines and functional interiors.
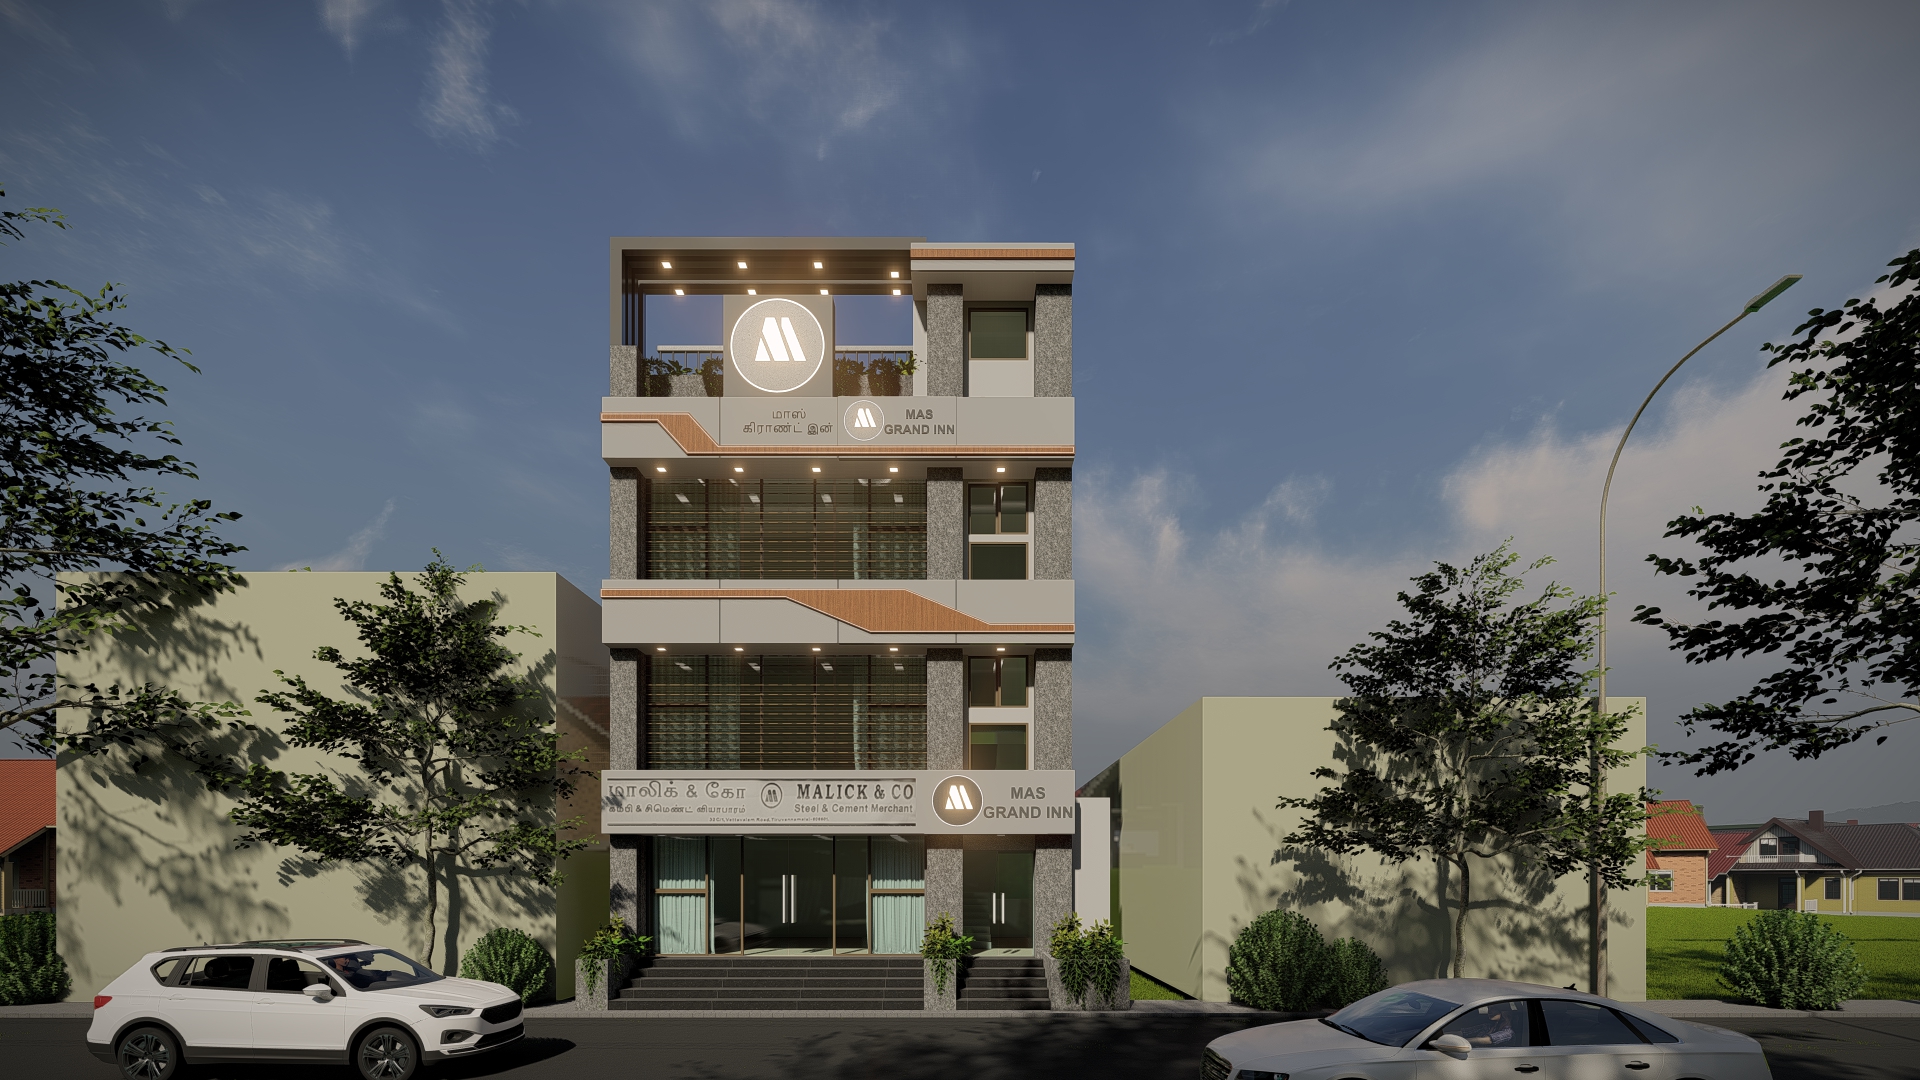
Hospitality at Tiruvannamalai
A hospitality project designed to blend comfort with cultural sensitivity. The 8,500 sqft space integrates guest rooms, communal areas, and landscaped courtyards, creating a serene environment for visitors.
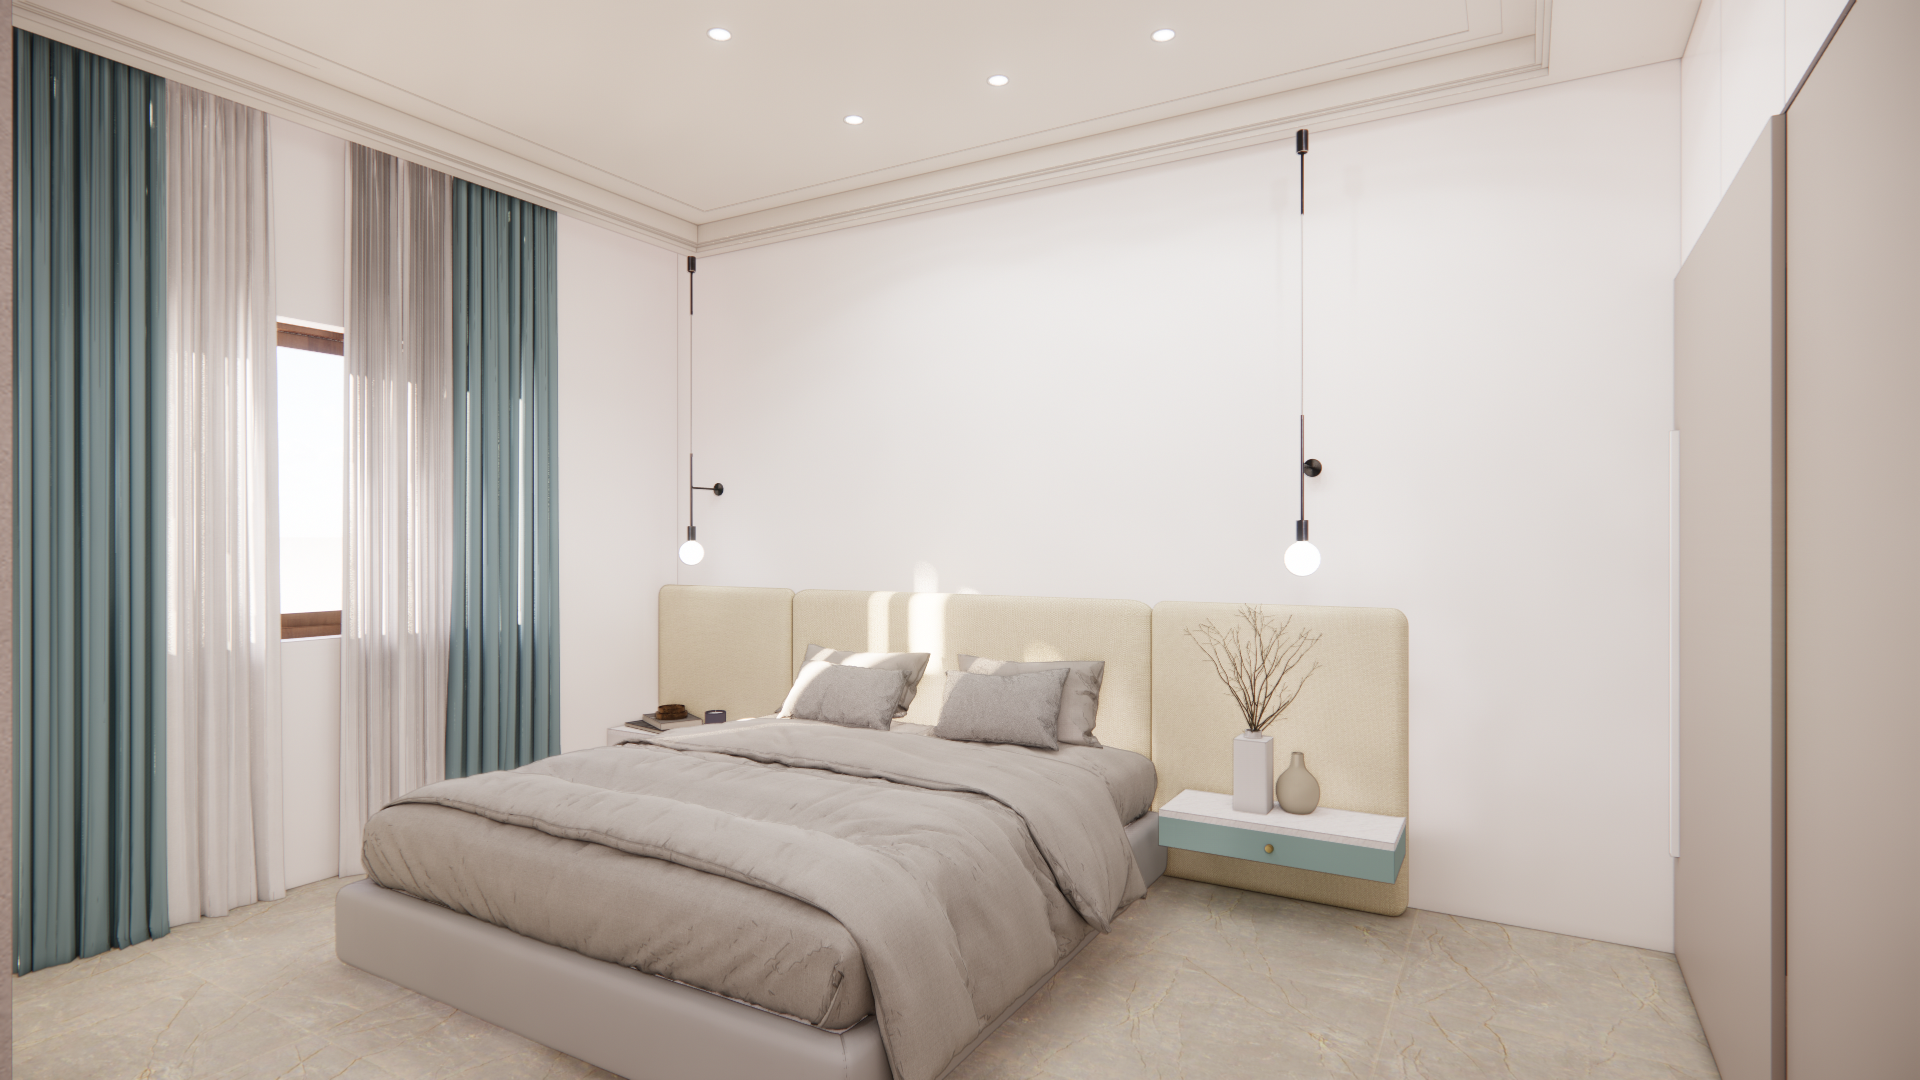
Residential Interior at Chennai
An interior project redefining luxury through material choices and custom detailing. At 4,500 sqft, this residence balances sophistication with functionality, offering warm yet modern living spaces.
.jpg)
Residential at Thiruvaduthurai
A 3,500 sqft family home crafted to fit seamlessly into its local environment. The design focuses on climate responsiveness, airy interiors, and a simple yet elegant layout.
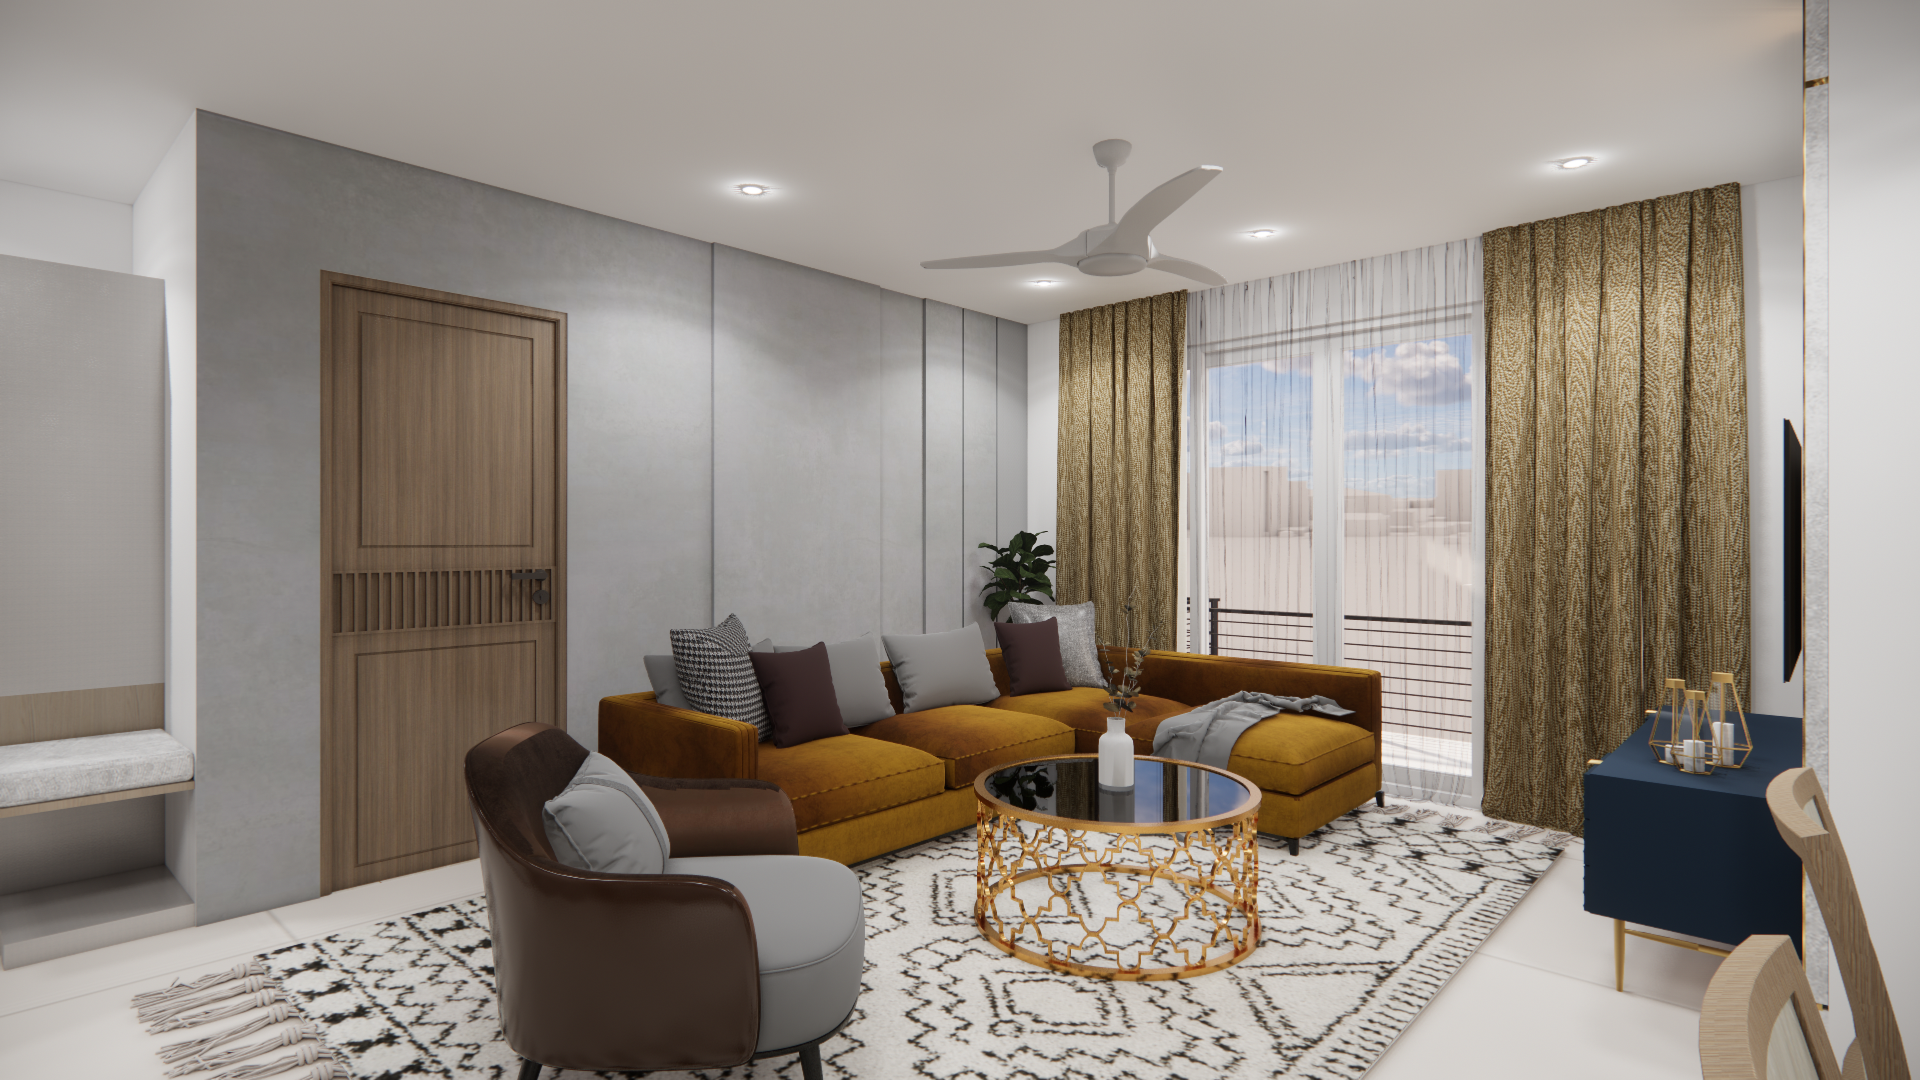
Interior at Chennai
A 2,500 sqft interior project designed with minimalist aesthetics. Clean finishes, efficient layouts, and smart use of textures bring character and refinement to the home.